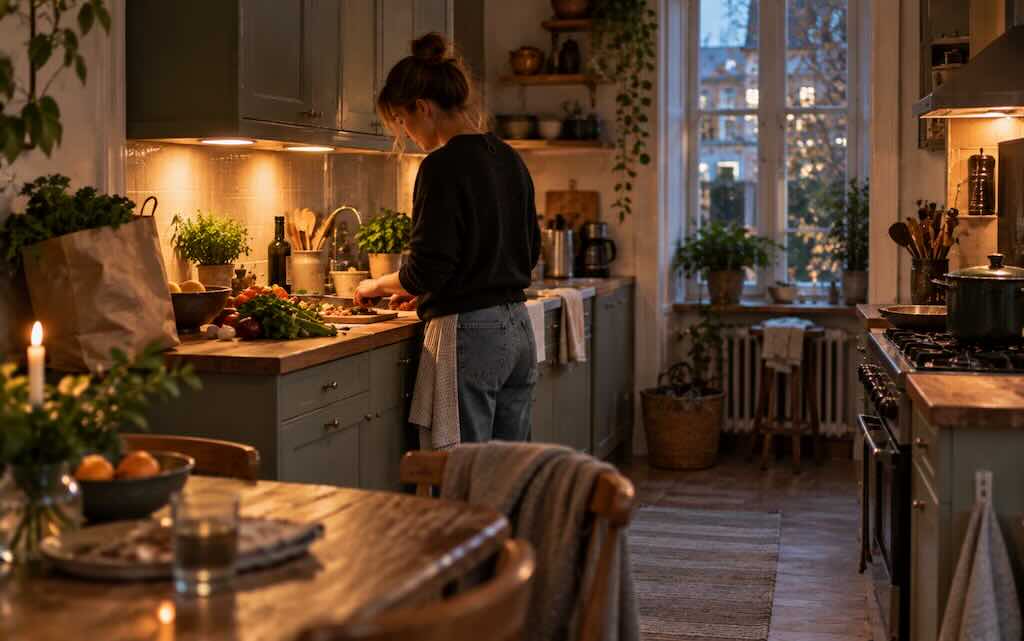
You start making dinner and discover there is nowhere obvious to put the chopping board.
The olive oil is beside the fridge, although you need it at the stove. The colander is behind three bowls. Someone has left the post on the only clear piece of counter. You carry wet vegetables across the kitchen because the sink and the place where you prepare food are nowhere near each other, then turn on the ceiling light because you cannot quite see what you are chopping.
None of these things is disastrous. That is almost the point.
A kitchen can make itself difficult through a collection of tiny inconveniences. Each one costs a few seconds, an extra movement, a moment of searching or another object that has to be moved before the actual task can begin.
The room may look perfectly good.
Calm in a kitchen is often discussed as though it were an aesthetic: pale cabinets, empty worktops, concealed appliances, perhaps one wooden bowl containing six lemons. But a kitchen is one of the most repeatedly used working spaces in a home. How it behaves at 6.30 on an ordinary evening matters at least as much as how it looks when nobody is cooking.
A useful place to begin is not with colour or style, but with friction. Where does the room keep making an ordinary task harder than it needs to be?
Watch what happens between taking something out and putting it away
Kitchen planning has traditionally given a lot of attention to the relationship between the refrigerator, sink and stove. The familiar work triangle remains a useful way of noticing unnecessarily long routes or traffic cutting through a cooking area, and the National Kitchen & Bath Association’s planning guidance has long included recommendations around work centres, clearances and traffic.
But three appliances cannot describe every kitchen or every household.
Someone who makes coffee four times a day has a coffee route. A family packing lunches every morning has another. Someone who bakes regularly needs ingredients, bowls, scales and a useful stretch of worktop to meet in roughly the same place. One household may cook from scratch every evening; another mostly reheats food, makes breakfast and needs somewhere for several people to make different things at once.
The latest NKBA planning guidelines reflect this broader way of thinking, formally identifying activity zones, work areas and the tasks performed within them rather than treating one diagram as sufficient for every kitchen.
You can apply the same idea without redesigning anything.
Watch yourself make one familiar meal. Where do you reach? Where do you turn around? What do you carry across the room? Which cupboard do you open with wet hands? What has to be moved before you can put down a hot pan?
Often, storage has been organised according to what things are rather than where they are used. All mugs together. All oils together. All bowls together. It looks logical when the cupboards are open, but the categories may have little relationship to the sequence of making breakfast or dinner.
Moving the everyday mugs above the coffee machine is hardly interior design. Neither is keeping the chopping boards beside the preparation surface or the wooden spoon close to the stove. Yet these small changes can remove dozens of unnecessary movements from a week.
Before changing the kitchen, it is worth changing the geography of what is already in it.
A useful worktop does not have to be an empty one
Clear surface is valuable because cooking requires somewhere for things to happen.
That does not mean every countertop needs to be bare.
A jar of wooden spoons beside the stove may save effort precisely because it remains visible. The coffee grinder that gets used every morning may deserve the space it occupies. Fruit can live in a bowl. There can be cookbooks, a radio, children’s water bottles waiting to dry and a piece of paper reminding someone to buy milk.
The more useful distinction is between a surface that contains things and a surface that cannot perform its job.
If the preparation area always begins with moving a toaster, a pile of unopened post and three objects that belong elsewhere, the friction is real. If a row of frequently used ingredients sits against the wall while leaving enough depth to chop an onion comfortably, visible possessions are not necessarily the problem.
Research around visual clutter is more complicated than the popular idea that a tidy room automatically produces a calm mind. Studies of visual attention do show that competing visual information can interfere with the processing of what we are trying to focus on, but that is not evidence that every visible object in a home is harmful or that sparse interiors are psychologically superior.
In a working room, legibility may matter more than emptiness.
Can you tell where to put down groceries when you come through the door? Is there enough uninterrupted space to prepare food? Can the things used together be found together? Does an object left out have a reason to be there?
A busy kitchen can answer all of those questions well.
Some of the most important parts of a kitchen barely appear in photographs
A kitchen can have beautiful cabinets and still be unpleasant to use at night.
One bright ceiling fixture may illuminate the room while leaving the person preparing food working in their own shadow. Useful kitchen lighting tends to do more than one job: general light for moving through the room, more focused light where food is prepared and cooked, and softer light when the work is finished but people are still sitting at the table.
The same is true of air and sound.
Cooking produces heat, moisture, odours and airborne particles. The US Environmental Protection Agency recommends using kitchen ventilation while cooking, noting that cooking itself can raise indoor particulate levels and that effective range hoods can reduce exposure. A hood that technically exists but is so noisy that nobody wants to switch it on has a practical problem as well as an acoustic one; the EPA specifically suggests considering noise when choosing ventilation equipment.
These aspects of a kitchen rarely dominate photographs, yet they are difficult to ignore while using the room. The hum of an unnecessarily loud appliance, a hot kitchen with nowhere for cooking air to go, glare from an exposed bulb or a dark work surface can influence an evening more directly than the finish on a cabinet door.
Materials matter in the same practical way.
A surface that requires constant vigilance around water, heat or stains may be entirely appropriate for someone happy to give it that attention. For somebody else, the same material creates another thing to monitor while cooking. Patina can be welcome. Maintenance can be welcome too. The useful question is whether the material’s behaviour suits the household using it.
Organise for the household you have
Many kitchens contain evidence of an imaginary resident.
There are baking tins for the person who might one day bake every weekend, occupying the easiest cupboard. Twelve wine glasses sit at eye level although wine is opened twice a year. The enormous serving dish used at Christmas has better storage than the lunch boxes required every weekday morning.
Meanwhile, the objects involved in actual life compete for whatever space remains.
Storage becomes easier to use when frequency matters. Everyday things deserve convenient places. Occasional things can tolerate a shelf that requires a small stretch. Objects used together can sometimes be stored together even if they would belong to different categories in a shop.
This also means accepting that kitchens serve different lives.
A household with young children may need a low drawer they can reach safely. Someone with limited mobility may need frequently used items between comfortable reach heights rather than stored according to conventional cabinet logic. A person living alone may prefer a tiny preparation area with everything close. Two enthusiastic cooks may value enough clearance to work without continually negotiating the same square metre of floor.
Good planning is partly the removal of unnecessary negotiation between the room and the people in it.
This is where the idea of the perfect kitchen becomes particularly unhelpful. There is no universally correct location for the coffee cups because not every household makes coffee. There is no ideal amount to leave on a countertop. Even the celebrated kitchen island can improve one room and become an obstacle everybody walks around in another.
Start with one ordinary evening
If a kitchen regularly feels difficult, it can be tempting to solve the whole room at once.
New storage systems. Better lighting. A different table. Perhaps new cabinets. Sometimes renovation really is the appropriate answer: there may be too little working space, inadequate ventilation, poor accessibility or a layout that cannot be meaningfully improved by moving the olive oil.
But the room can be observed before it is redesigned.
Make dinner once without trying to fix anything. Notice every unnecessary journey. Notice what you search for, what you have to move, where two people get in each other’s way and which part of the counter never seems available when you need it. Notice whether the light is where the work happens and whether opening one cupboard blocks another task.
Then start with the easiest source of friction.
The answer may eventually be a new kitchen.
It may also be moving the chopping boards six feet to the left.
FAQ
What makes a kitchen feel calm to use?
A kitchen often feels easier to use when frequently repeated tasks require fewer unnecessary movements and interruptions. Useful working space, sensible storage, appropriate lighting, ventilation and a layout that reflects the household’s actual routines can all contribute.
Does a calm kitchen need empty countertops?
No. Frequently used objects can sensibly remain visible if they do not prevent the surface from doing its job. The more practical question is whether there is enough clear working space for preparation, serving and putting things down.
What are kitchen work zones?
Work zones group space, storage and equipment around particular activities such as preparation, cooking, washing up, making coffee or packing lunches. They can be a useful alternative to assuming every kitchen should be organised solely around the traditional sink–refrigerator–stove triangle.
Is the kitchen work triangle still useful?
It can still help identify inefficient distances and traffic patterns between a sink, refrigerator and cooking area. It is not a universal formula, particularly in kitchens with several cooks, multiple work areas or routines that extend beyond those three points.
How can I make my kitchen work better without renovating?
Observe yourself preparing an ordinary meal and look for repeated points of friction. Moving frequently used objects closer to where they are used, regrouping storage around activities and reclaiming a useful section of worktop can sometimes improve the room without buying anything.